
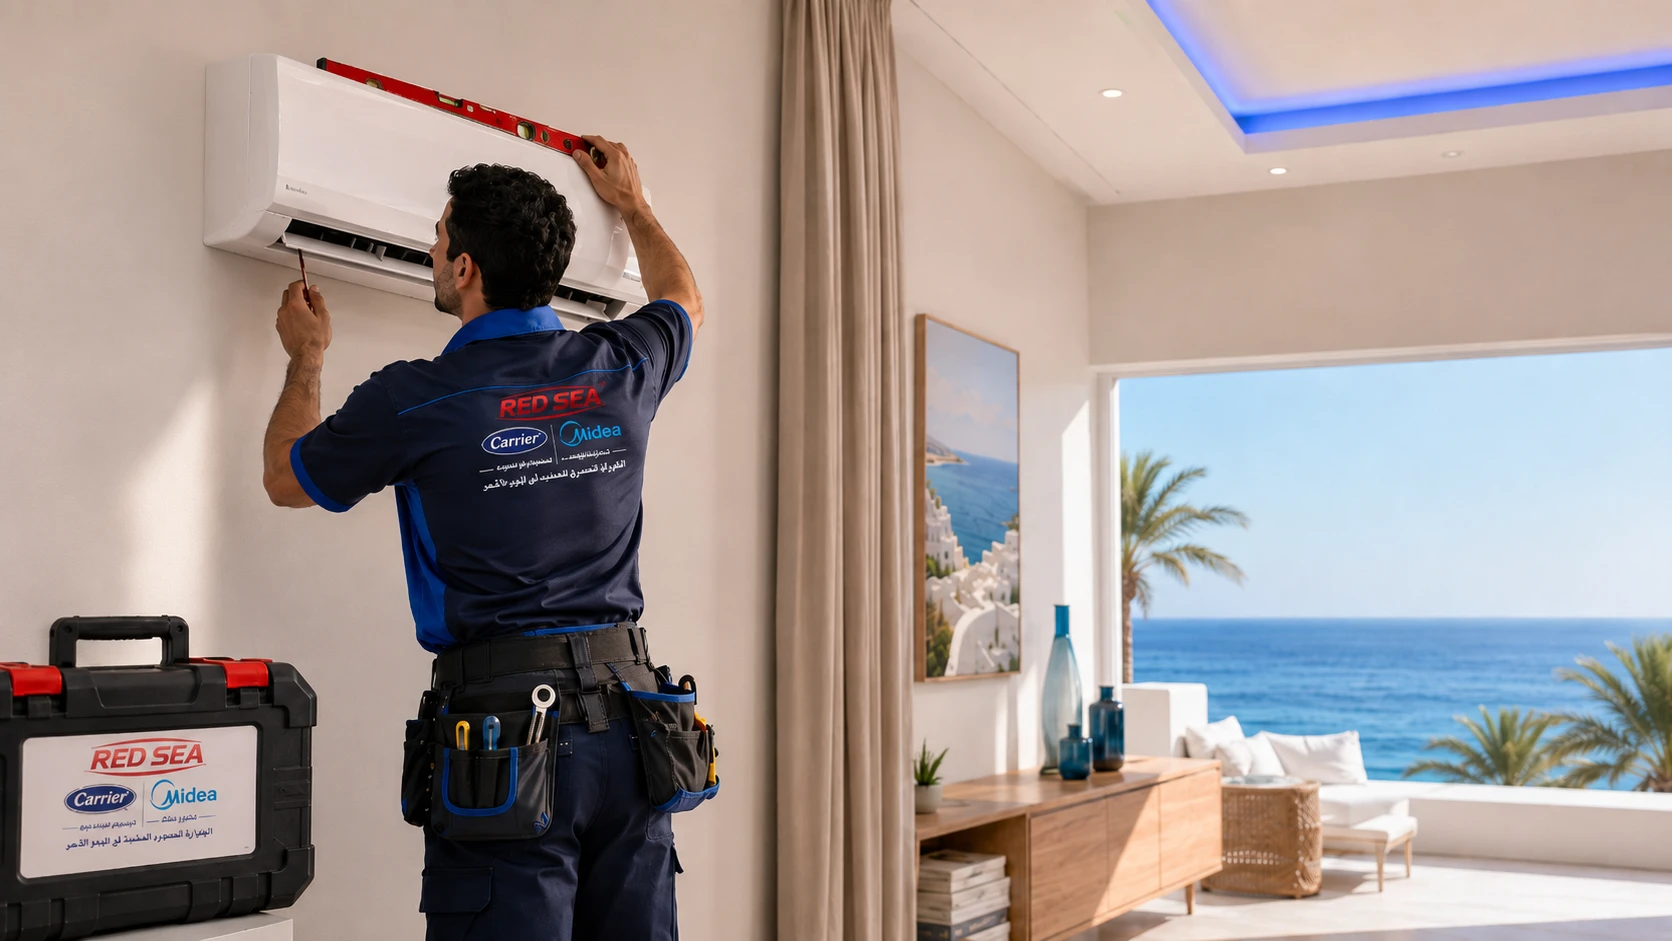
SERVICE 01
Installation & fit-out
Accurate inspection, capacity selection, and installation that protects efficiency.
HOW WE DELIVER IT
Technical process
- Site survey and cooling-load calculation
Measuring room area, ceiling height, sun exposure, occupancy, and internal heat sources to size the correct horsepower.
- Positioning the indoor and outdoor units
Choosing placement that gives even air distribution indoors, adequate airflow around the outdoor unit, and the shortest practical refrigerant line run.
- Refrigerant line routing and vacuum/pressure testing
Brazing the copper lines, pulling a vacuum to remove moisture and air from the circuit, and pressure-testing before charging refrigerant.
- Electrical connection and protection
Wiring a dedicated circuit with a breaker sized to the unit's current draw, with proper earthing for both equipment and user safety.
- Commissioning and performance check
Running the unit and measuring the temperature split between supply and return air to confirm cooling performance before handover.
ILLUSTRATIVE EXAMPLES
Common scenarios
- Well-insulated bedroom (~12 m²)
Usually served well by a 1.5 HP unit.
- 25-30 m² living room with large glazing or direct sun exposure
Typically needs 2.25 to 3 HP of capacity.
- Mid-sized shop or office with high foot traffic
Requires a more detailed load calculation, often pointing to 4 HP or more, or splitting the load across multiple units.
The examples above are general guidance -- an accurate assessment requires an actual site visit.
GET STARTED
Request this service on WhatsApp
Send us your location and what you need, and we'll follow up to arrange the next step.